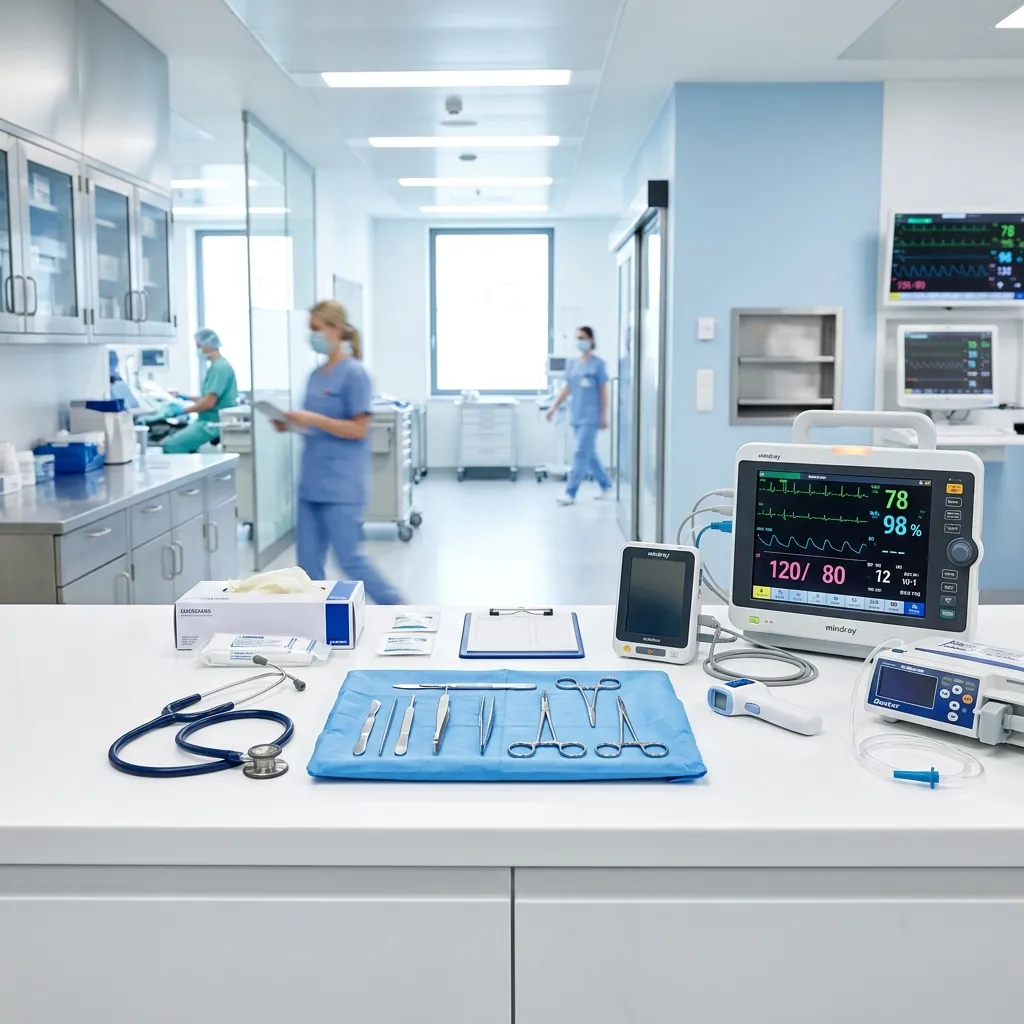
Medical Device Manufacturing Facility Layout
Design a plant that passes audit and flows well — facility and cleanroom layout for medical-device and IVD manufacturing, planned around material flow, contamination control and the CDSCO inspection from day one.
Service Overview
The layout of a medical-device plant is decided once and lived with for years, and the decisions are far harder and more expensive to undo than to get right the first time. Where the cleanrooms sit, how material and people move through the building, where the air comes from and goes, how clean and dirty flows are kept apart — these are set in the layout, and a poor layout produces a facility that is harder to run, harder to keep contamination-controlled, and harder to defend in front of a CDSCO inspector. Fixing a bad layout after construction usually means breaking walls.
A good facility layout is really about flow. Materials should move from receipt through storage, processing, assembly, inspection and dispatch in a logical, one-directional path that minimises cross-contamination and backtracking. People should enter through appropriate changing and gowning, and the routes for clean and less-clean activities should not cross where they must not. Get these flows right and the plant almost runs itself; get them tangled and you fight the building every day and invite the very contamination the regulations exist to prevent.
Contamination control is designed into the layout, not added later. The zoning of cleanroom grades, the placement of airlocks and gowning rooms, the pressure cascades between areas, and the segregation of processes by their contamination risk all live in the plan. For sterile and higher-risk devices this is critical, and it is exactly what a CDSCO joint audit for a Class C or D licence scrutinises. A layout that ignores these principles is a layout that fails inspection.
The layout also has to serve the HVAC, because in a controlled facility the air handling and the room design are inseparable. The cleanroom grades you need dictate the air changes, filtration and pressure relationships, and those in turn shape ducting, plant-room space and running cost. A layout drawn without the HVAC in mind produces a building that is either impossible to condition properly or ruinously expensive to run. We design the two together so they fit.
This work does not stand alone; it is one stage of building a compliant plant. The layout realises the plan set out in your Detailed Project Report, it embodies the clean-room requirements your device class demands, and it is what the CDSCO manufacturing licence audit ultimately inspects. Designing it in isolation from those stages is how facilities end up compliant on paper but awkward in practice.
We design medical-device and IVD facility layouts around flow, contamination control, HVAC and the audit — working with your architects and engineers so the plant you build is one that runs well, passes its CDSCO inspection, and does not need expensive remodelling the moment you try to operate it.
Key Takeaways
- Facility layout decides your compliance before a single machine is installed — material, personnel and waste flows are locked in at drawing stage.
- Cross-contamination and backflow problems are almost always layout problems, and they are brutal to fix later.
- A layout drawn around your device class and cleanroom needs is what a CDSCO inspector actually checks against.
Why Layout Is a Decision You Only Make Once
Almost every other quality problem can be fixed with a procedure, a training session or a new piece of equipment. Layout cannot. Once the walls are up, the cleanrooms poured and the ducting run, changing the fundamental flow of a facility means demolition and rebuild — disruptive, expensive, and sometimes impossible while the plant is operating. That permanence is why the layout stage deserves disproportionate care relative to how briefly it appears on a project timeline.
The cost asymmetry is stark: an hour spent reconsidering a flow on the drawing is worth weeks of remedial construction later, and a contamination-control flaw designed into the building is one you may live with for the life of the facility. We treat the layout as the high-leverage decision it is, pushing hard on the flows and the zoning while everything is still lines on a plan and change is free.
- Layout mistakes mean demolition, not a quick procedural fix.
- Time on the drawing saves weeks of remedial construction.
- Contamination flaws in the building can last its whole life.
Designing Material and Personnel Flow
The backbone of a good layout is flow. Materials should travel in a coherent, largely one-directional path — receipt, quarantine, storage, dispensing, processing, assembly, inspection, packaging, dispatch — so that incoming and outgoing, clean and less-clean, never cross where they should not. Backtracking and crossovers are not just inefficiencies; each is a chance for mix-up or cross-contamination, and inspectors read flow diagrams precisely to find them.
Personnel flow runs alongside and has its own logic: how people enter the building, where they change and gown for each cleanliness level, and how they move between areas without carrying contamination with them. The interaction of material and personnel flows is where layouts are won or lost, and we map both together so the building supports clean operation naturally rather than relying on everyone remembering the rules every hour of every day.
Cleanroom Zoning and Contamination Control
Contamination control is expressed through zoning: dividing the facility into areas of defined cleanliness, arranged so cleanliness increases towards the most critical processes, with airlocks and gowning steps between grades and pressure cascades that keep cleaner air flowing towards less-clean areas rather than the reverse. For sterile and high-risk device manufacture this is the core of the design, and it is precisely what a CDSCO Class C or D audit examines in detail.
We plan the zoning around your specific device and process — what grade each activity genuinely needs, where the transitions sit, how the pressure relationships hold, and how processes of different contamination risk are segregated. Over-building every area to the highest grade wastes enormous capital and running cost; under-grading a critical process fails the audit and the product. The craft is matching the control precisely to the risk, area by area.
Layout and HVAC: Two Halves of One Design
In a controlled facility, the room layout and the air handling are inseparable. The cleanroom grades dictate the air changes per hour, the filtration, and the pressure differentials, and those requirements shape the ducting runs, the plant-room footprint, the ceiling voids and ultimately the energy bill. A layout drawn without the HVAC in mind routinely produces rooms that cannot be conditioned to grade, or that can only be conditioned at absurd cost, forcing changes late when they are most painful.
We design the layout and the HVAC concept together, so the room arrangement and the air strategy support each other from the first sketch. That coordination keeps the facility both compliant and affordable to run — because a cleanroom is not just a room, it is a room plus the air system that makes it a cleanroom, and treating them as one design is the only way to get both right.
- Cleanroom grade sets air changes, filtration and pressure.
- HVAC shapes ducting, plant-room space and running cost.
- Layout and air strategy must be designed as one.
Building for the CDSCO Audit
For Class C and D devices, the facility will be physically audited by CDSCO before a manufacturing licence is granted, and the layout is the first thing that either supports or undermines that audit. Inspectors look at whether the flows prevent cross-contamination, whether the cleanroom grades and their transitions are appropriate and controlled, whether the segregation of processes makes sense, and whether the building physically supports the quality system on paper. A facility designed with the audit in mind walks through it; one designed for convenience collects findings.
We design the layout from the outset around what that audit will ask, so the building itself makes the case for compliance rather than fighting it. This is the difference between a plant that earns its licence on schedule and one that earns a list of construction-related observations that then require rework before the licence can be granted — the most expensive possible time to discover a layout problem.
Working With Your Architects and Engineers
A facility layout is not designed in a vacuum; it has to be realised by architects, structural engineers and MEP consultants who are often expert in buildings but not in the specific demands of regulated device manufacturing. The gap between a general industrial building and a compliant medical-device facility is exactly where projects go wrong — a beautiful building that does not support clean operation, or a compliant concept that the construction team quietly value-engineers into non-compliance.
We sit between your design intent and your build team, translating the regulatory and contamination-control requirements into design guidance the architects and engineers can execute, and reviewing their drawings so the compliance built into the concept survives into the constructed building. That bridging role — fluent in both the regulation and the practicalities of construction — is what keeps the finished facility faithful to the layout that was meant to pass the audit.
Zones a Compliant Layout Separates
| Flow | Kept Apart From |
|---|---|
| Personnel entry | Material entry |
| Raw material | Finished goods |
| Clean process area | Waste-out route |
Required Documentation
"Accurate documentation is 70% of the battle. Our experts pre-audit every file before submission."
Our Delivery Workflow
Requirements
We define the cleanroom grades, processes and flows your device and class actually require.
Layout & Zoning
We design the material/personnel flows, cleanroom zoning and airlock/gowning scheme.
HVAC Coordination
We align the layout with an HVAC concept so the facility is both compliant and affordable.
Build Support
We guide your architects and MEP engineers and review drawings so compliance survives construction.
Frequently Asked Questions
Have questions? Find direct, humanized answers about the regulatory approvals and timelines.

Launch Your Product In Record Time
Red tape shouldn't decide your launch date. We keep the paperwork moving and the queries answered, so approvals come through sooner.